FAMO hq


TYPE

COMMERCIAL

YEAR

2025 | FINISHED


SERVICES

DESIGN

FURNITURE DESIGN , CURATION

ABOUT

Rediscover Famo, Lousada

Famo unveils its new showroom in Lousada, Portugal, at the heart of our historic factory where it all began in 1947, nestled in the rolling hills east of Porto. A journey over a thousand square meters, dedicated to creativity, craftsmanship and the heritage of Famo. A haven for discovering new materials, new solutions and strengthening meaningful collaborations.

To achieve this reimagination, Famo worked together with Freek, a Belgian interior architect. The idea behind the design was to provide a canvas for Famo to showcase all current and future creations. Inspirational enough for visitors to experience the atmosphere of Famo, yet calm enough not to outshine the furniture.

Working together not only resulted in a new showroom, also a completely new collection that establishes Famo’s view of the future.

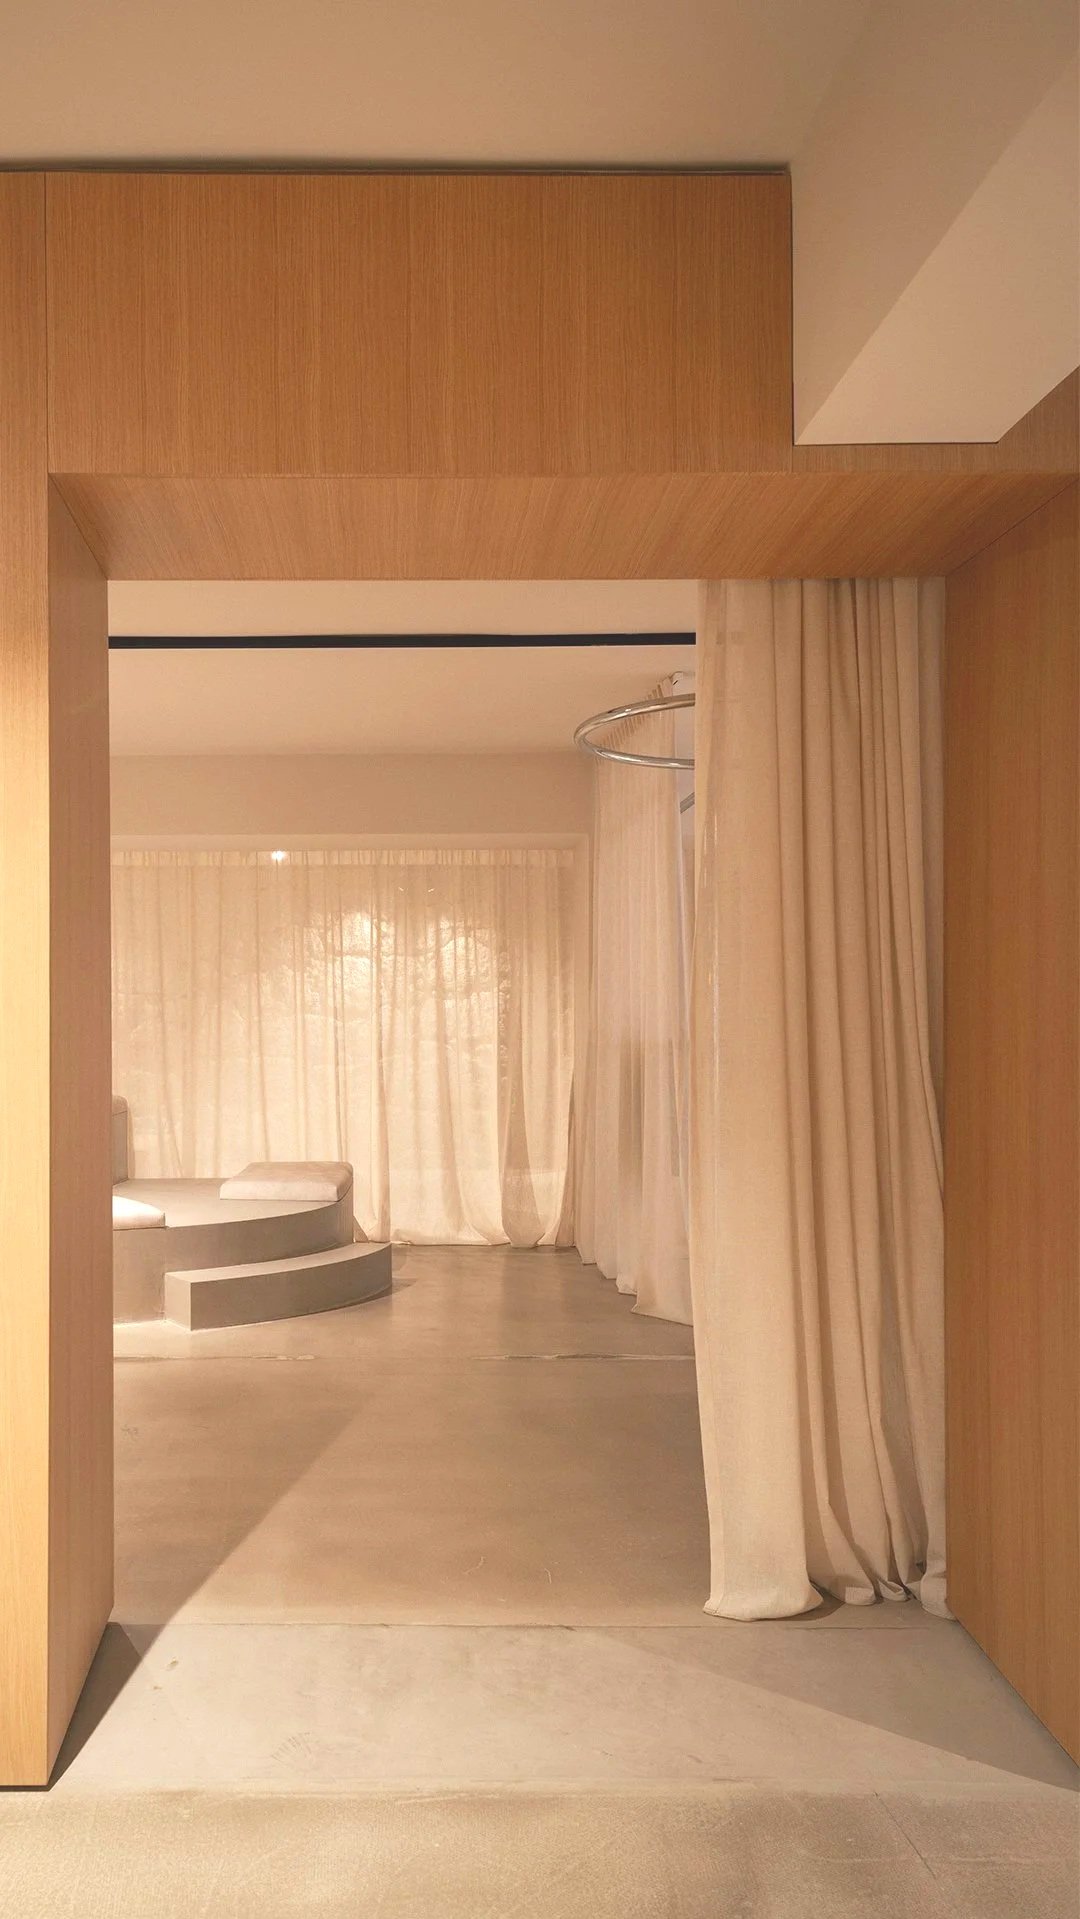
Interior view of a room with wooden framing, beige curtains, and steps leading to a seating area with cushions.
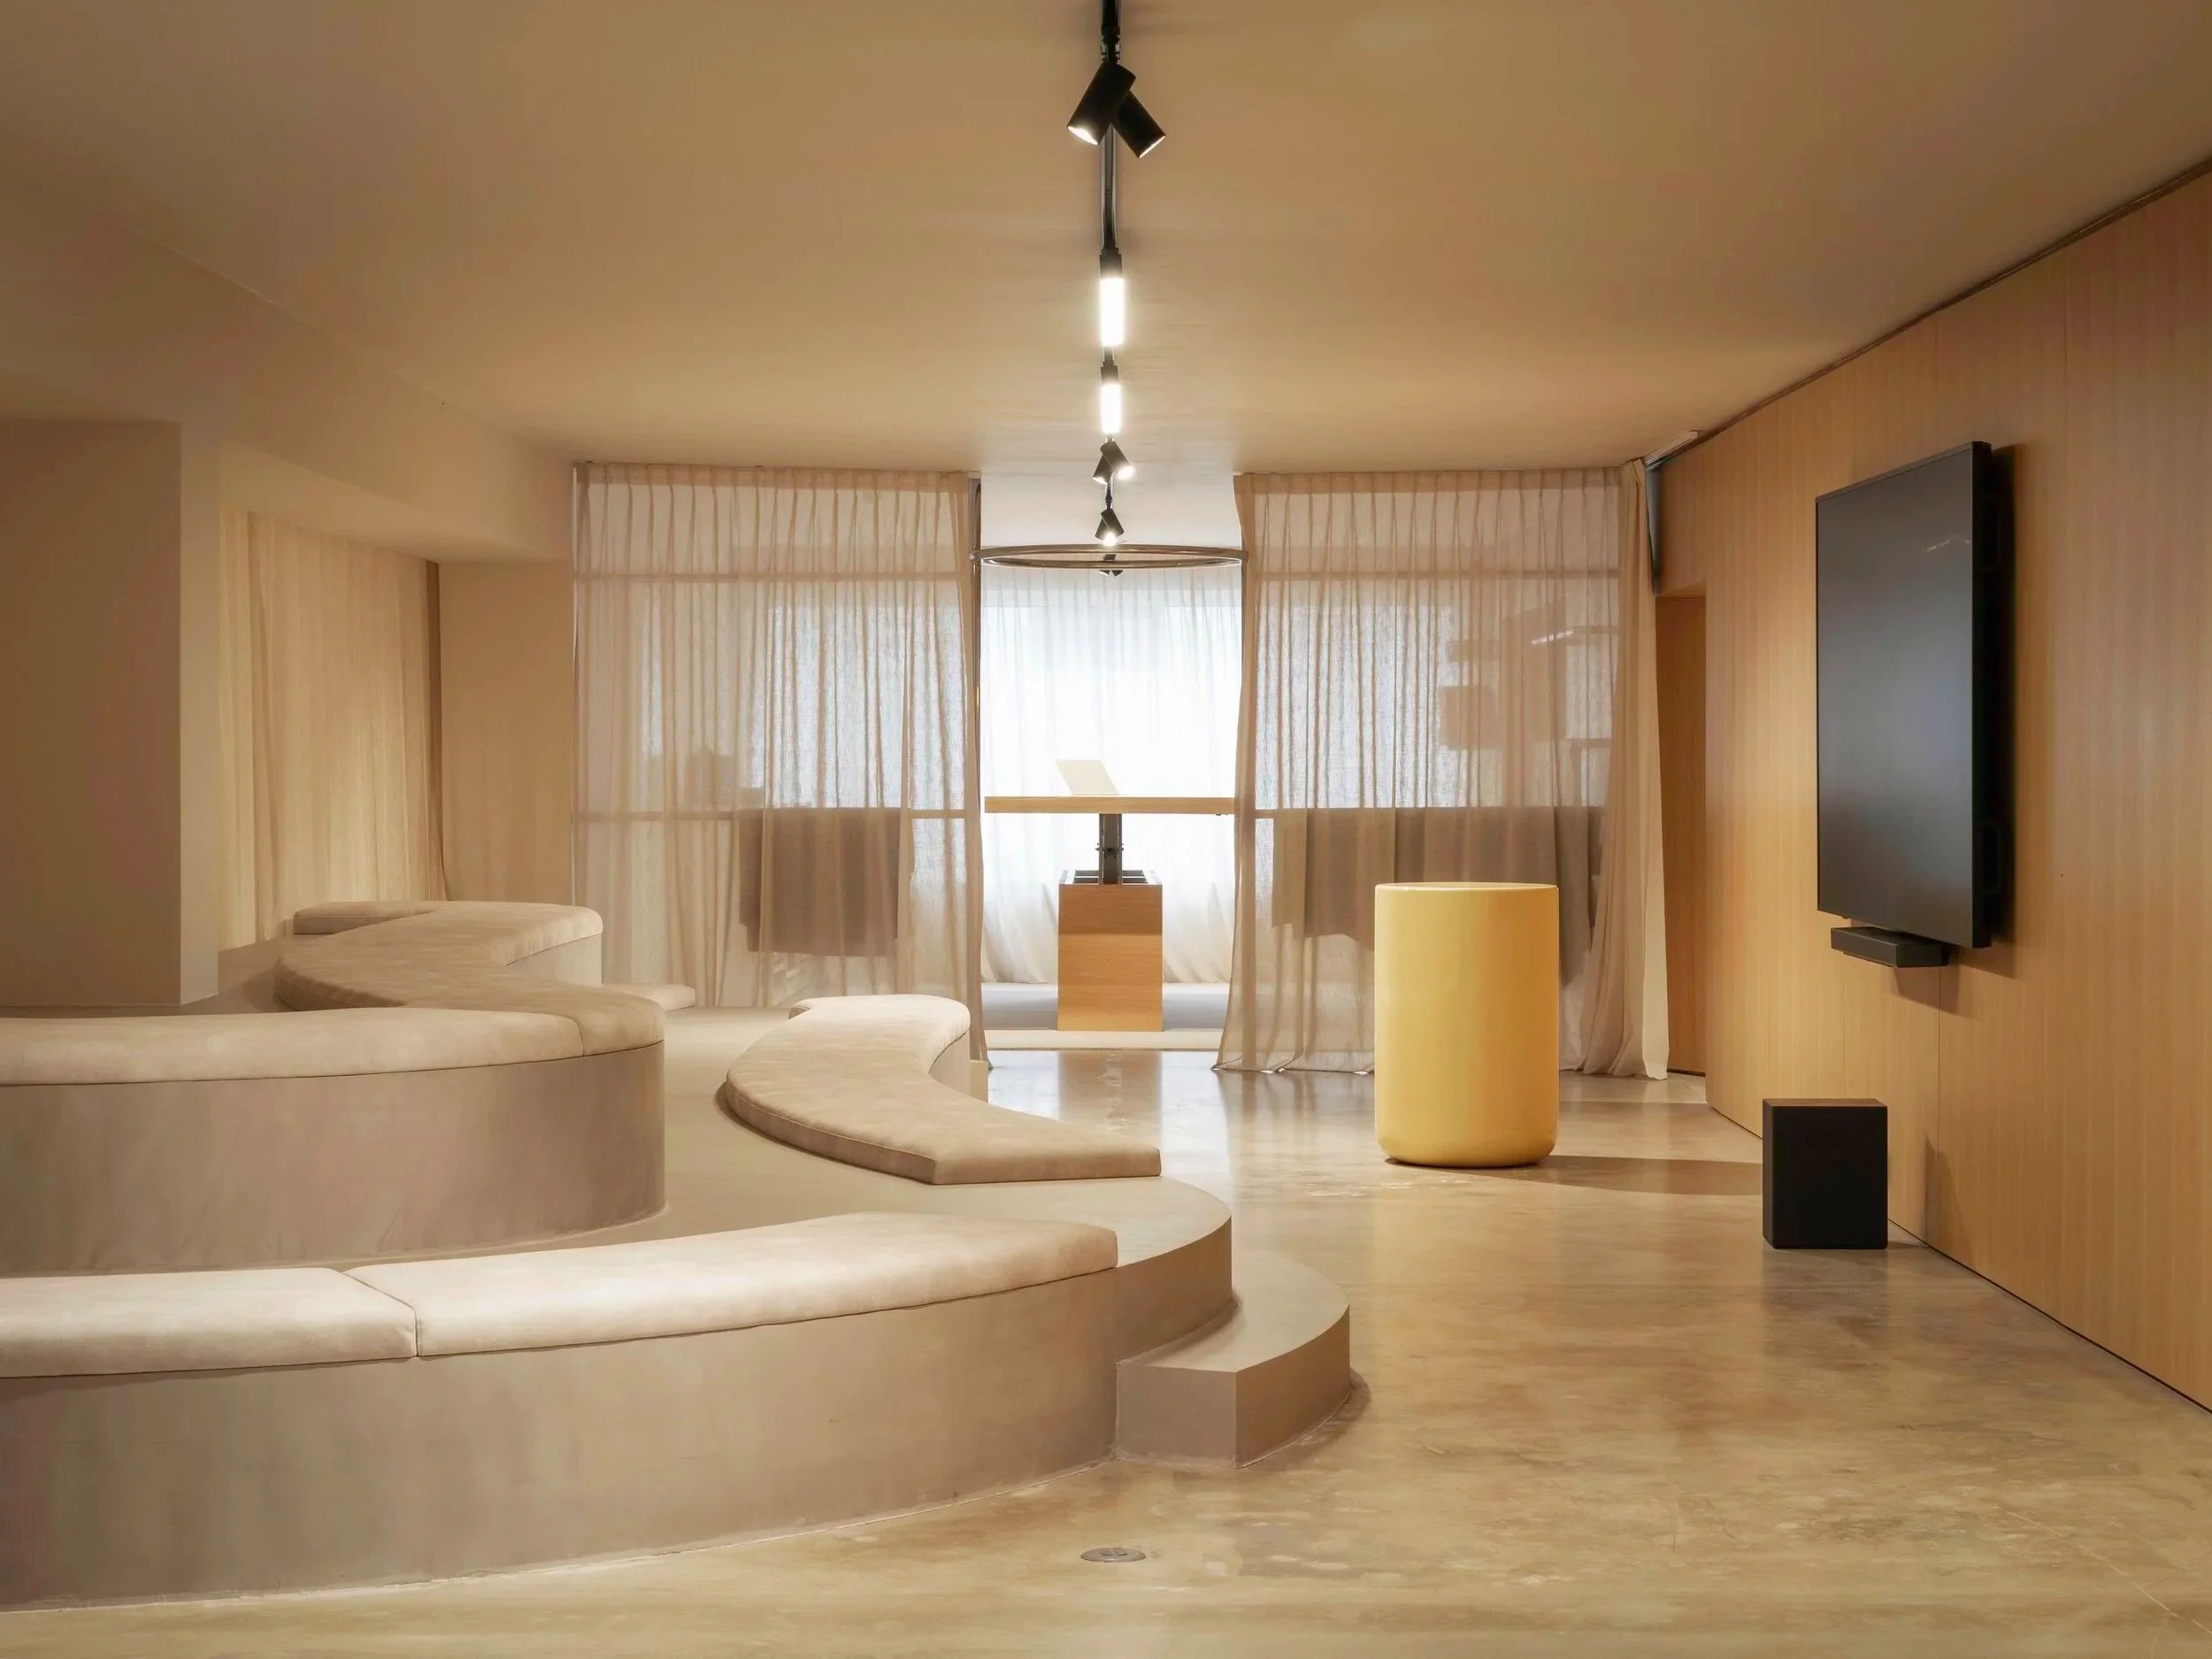
Contemporary living room with beige curved sectional sofa, wooden flooring, soft light coming through sheer curtains, and a large flat-screen TV mounted on a wooden wall.
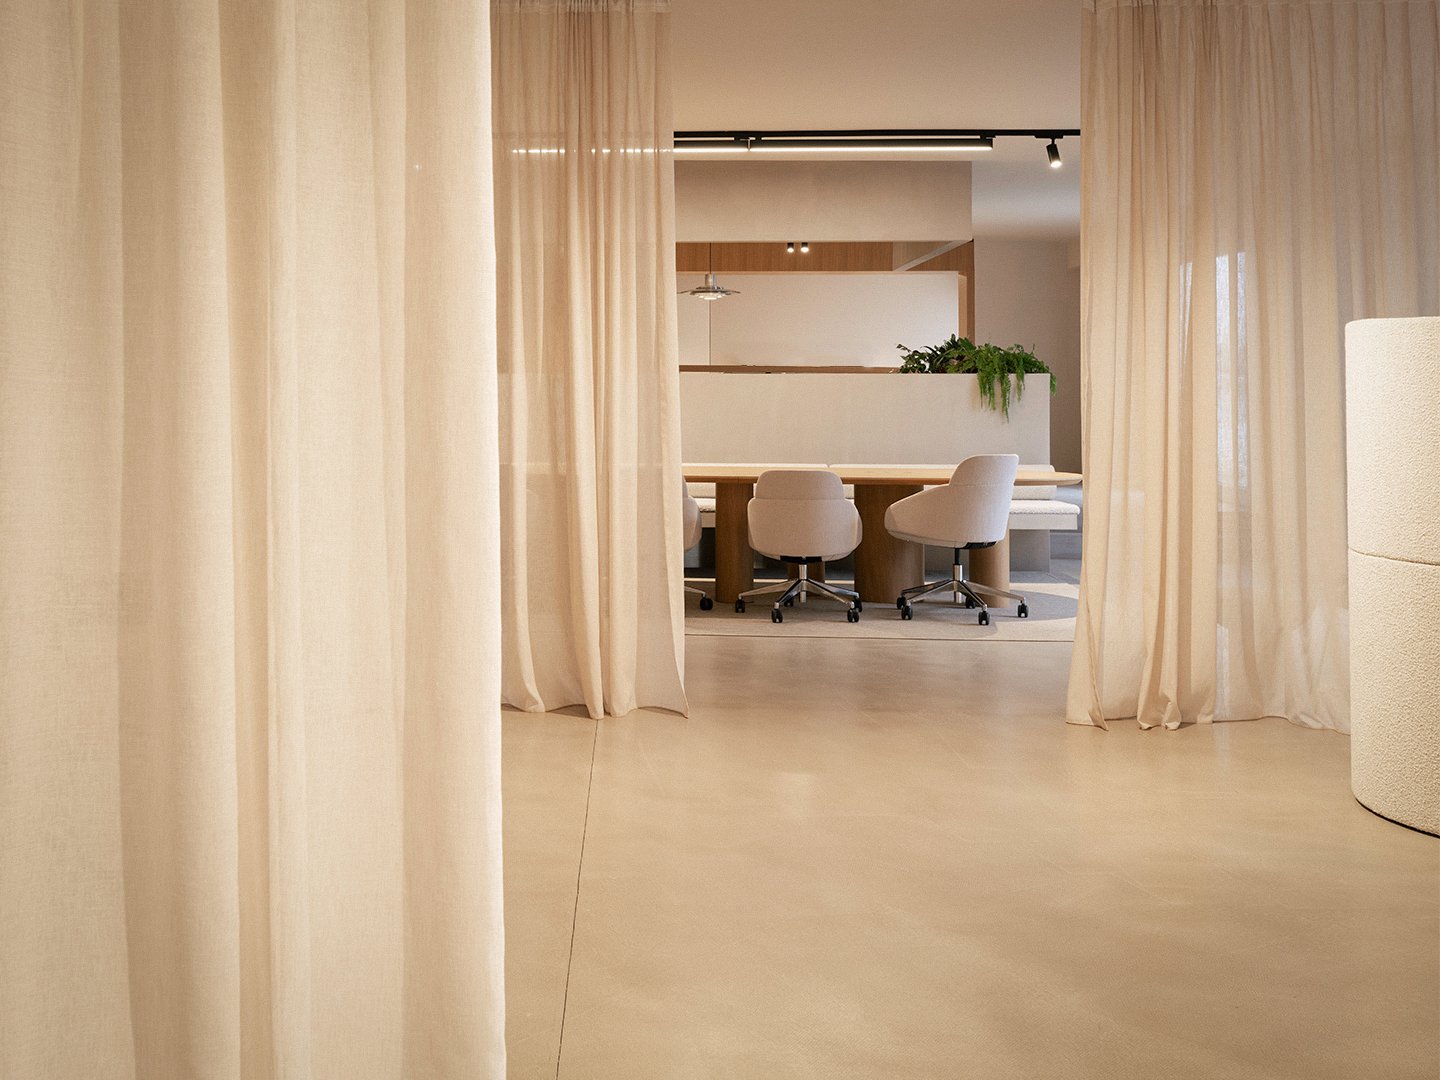
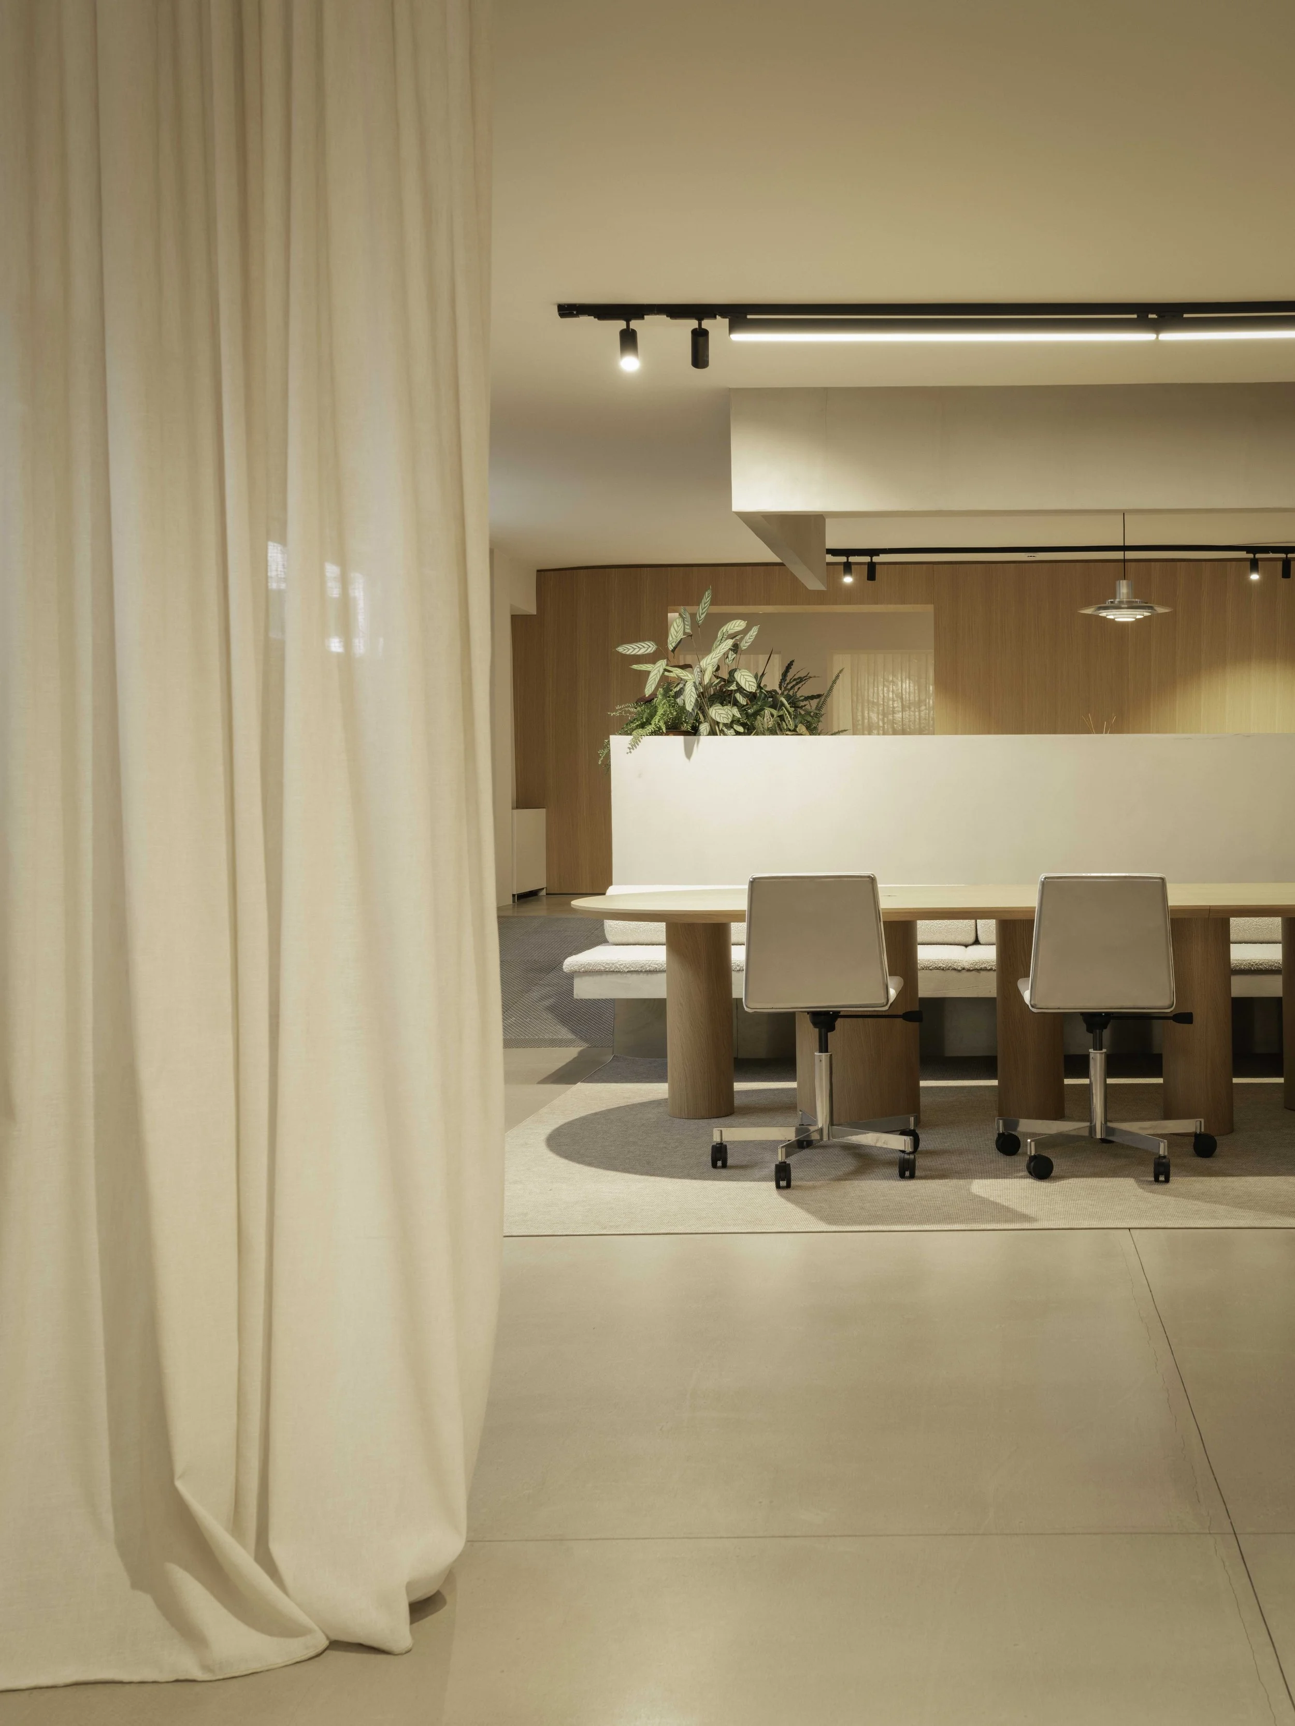
Modern office space with beige curtains framing a meeting area with a large wooden table, four white swivel chairs, a green plant, and minimal decor.
Interior of a room with a white four-poster bed, surrounded by beige curtains and wooden walls, with some towels hanging on the side.
Modern interior space with a table and chairs, a potted plant, and a wooden wall, partially obscured by a cream-colored curtain on the left.
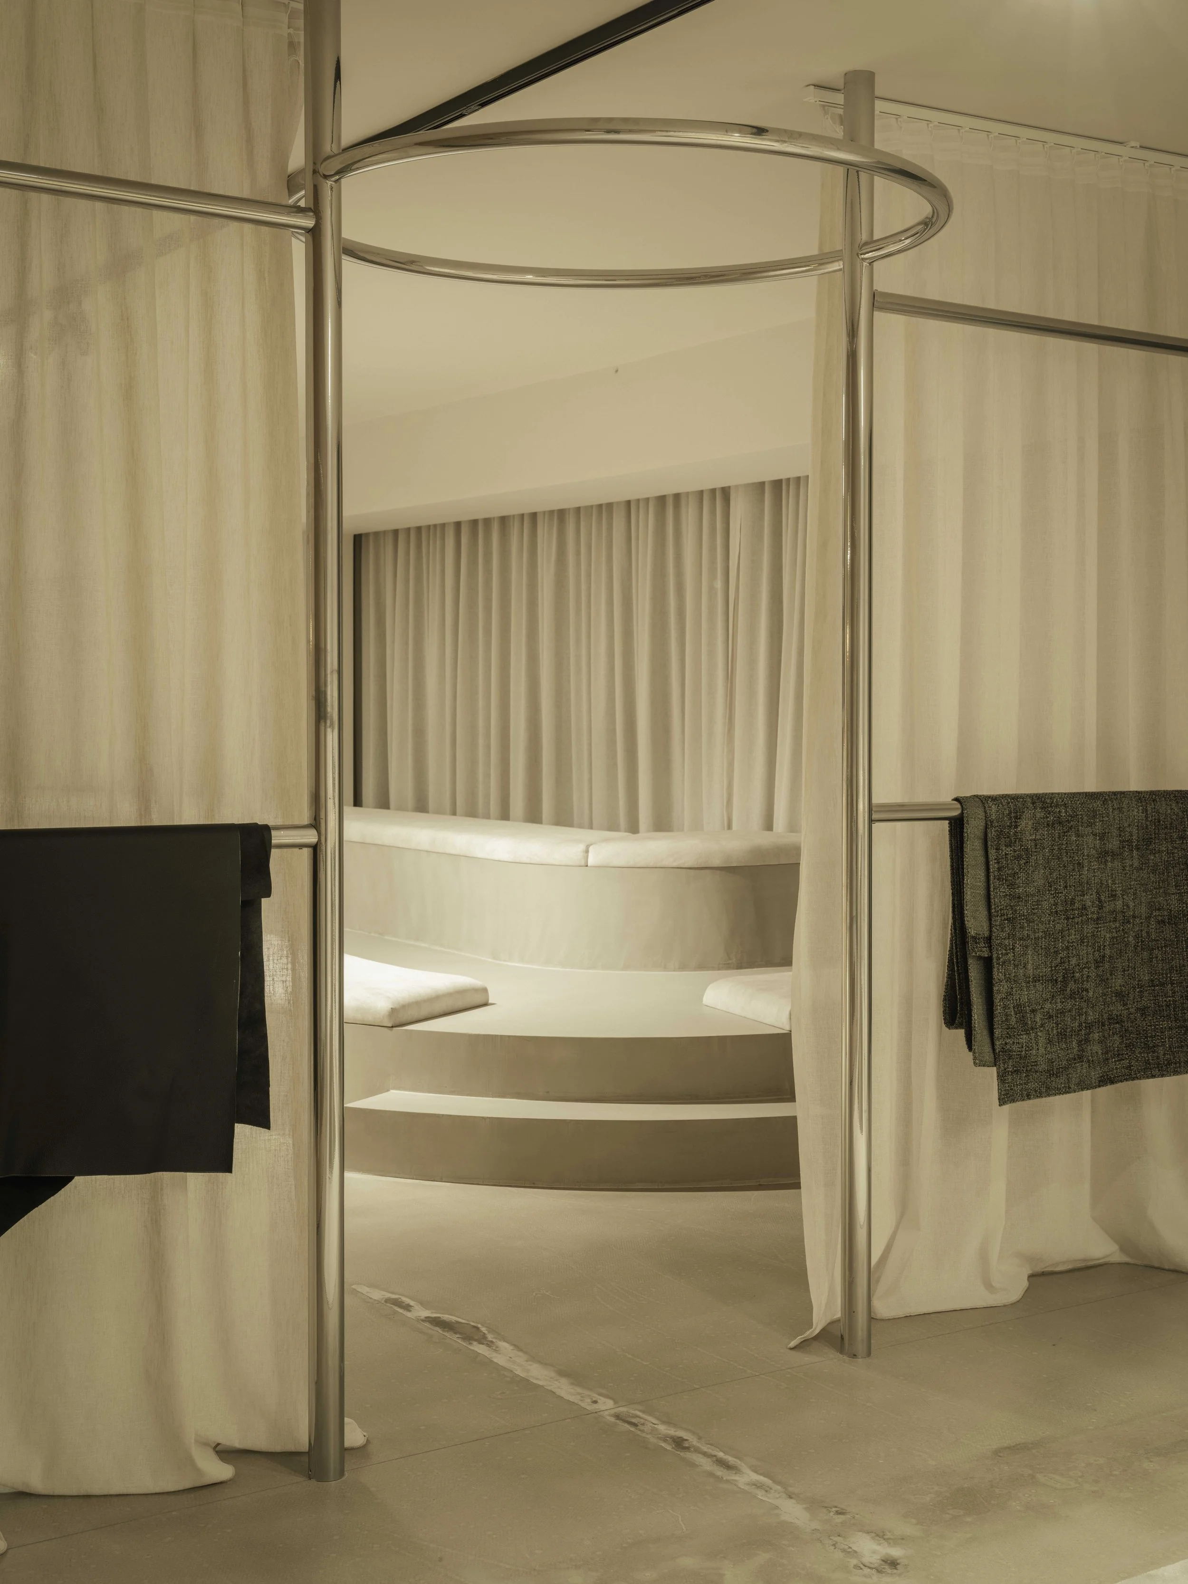
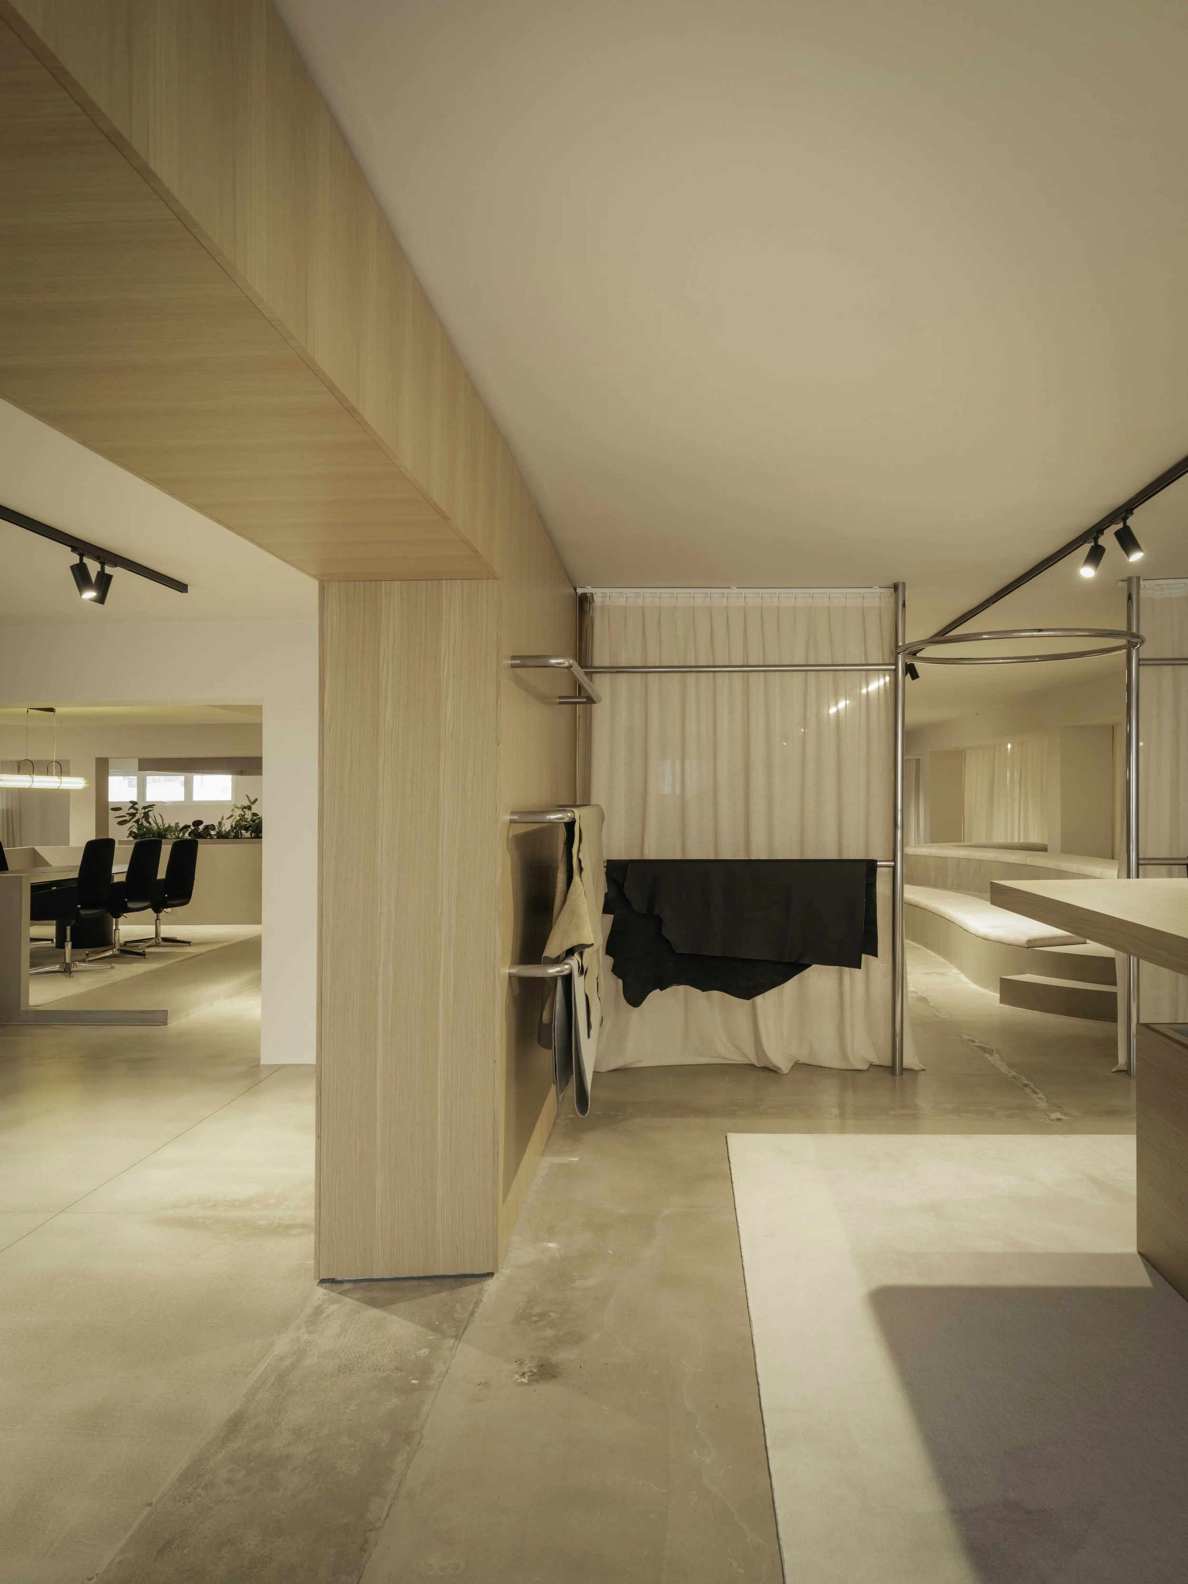
Interior space with wooden walls, track lighting, a curtain, and some hanging and folded cloth items.


A modern interior space with sheer white curtains framing a doorway that opens to a room with large windows. Inside, there is a curved light-colored wooden partition with green plants on top, and a large window behind it letting in natural light.
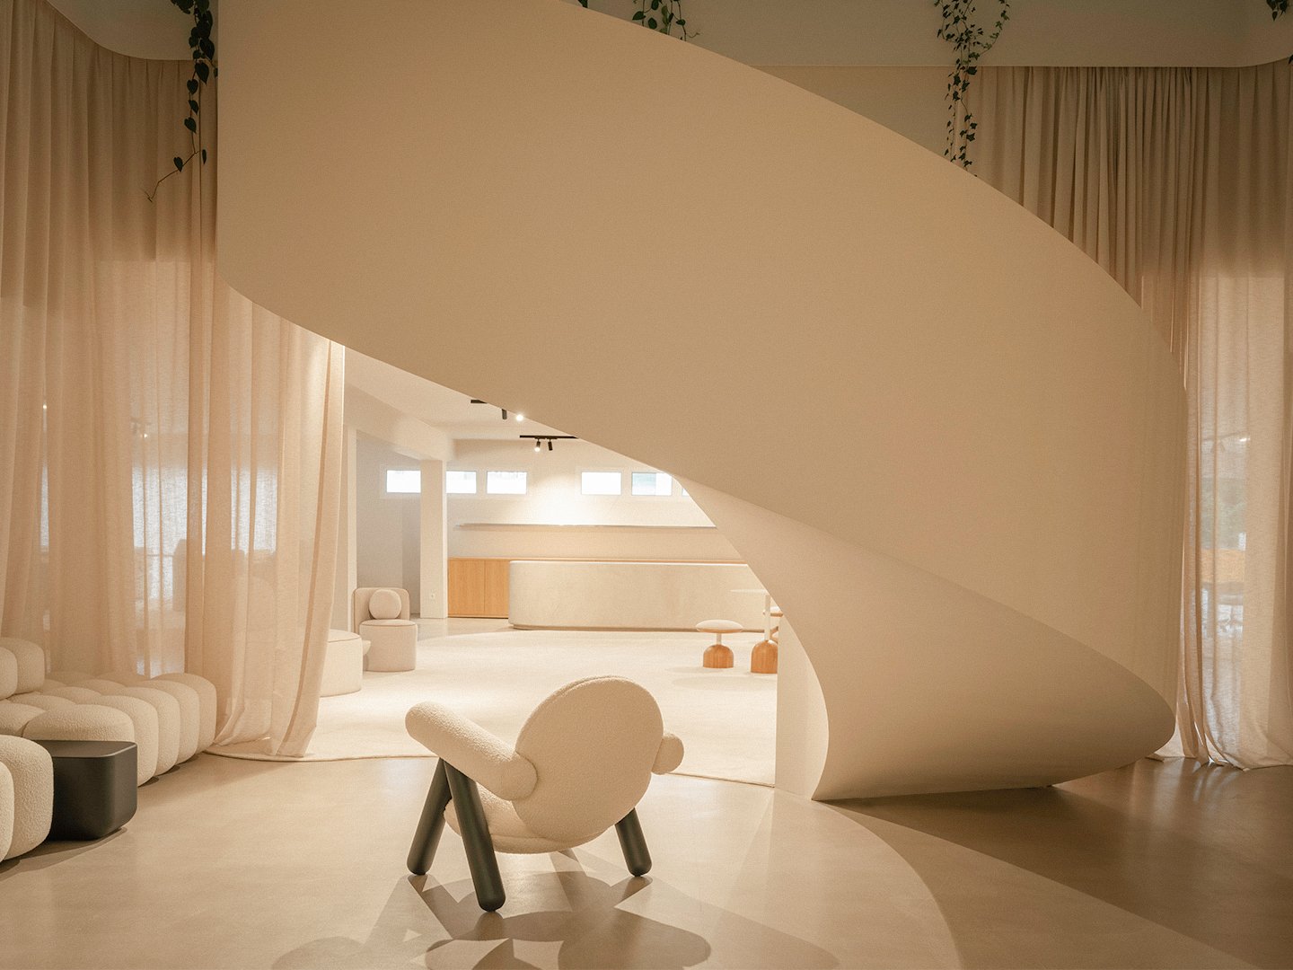
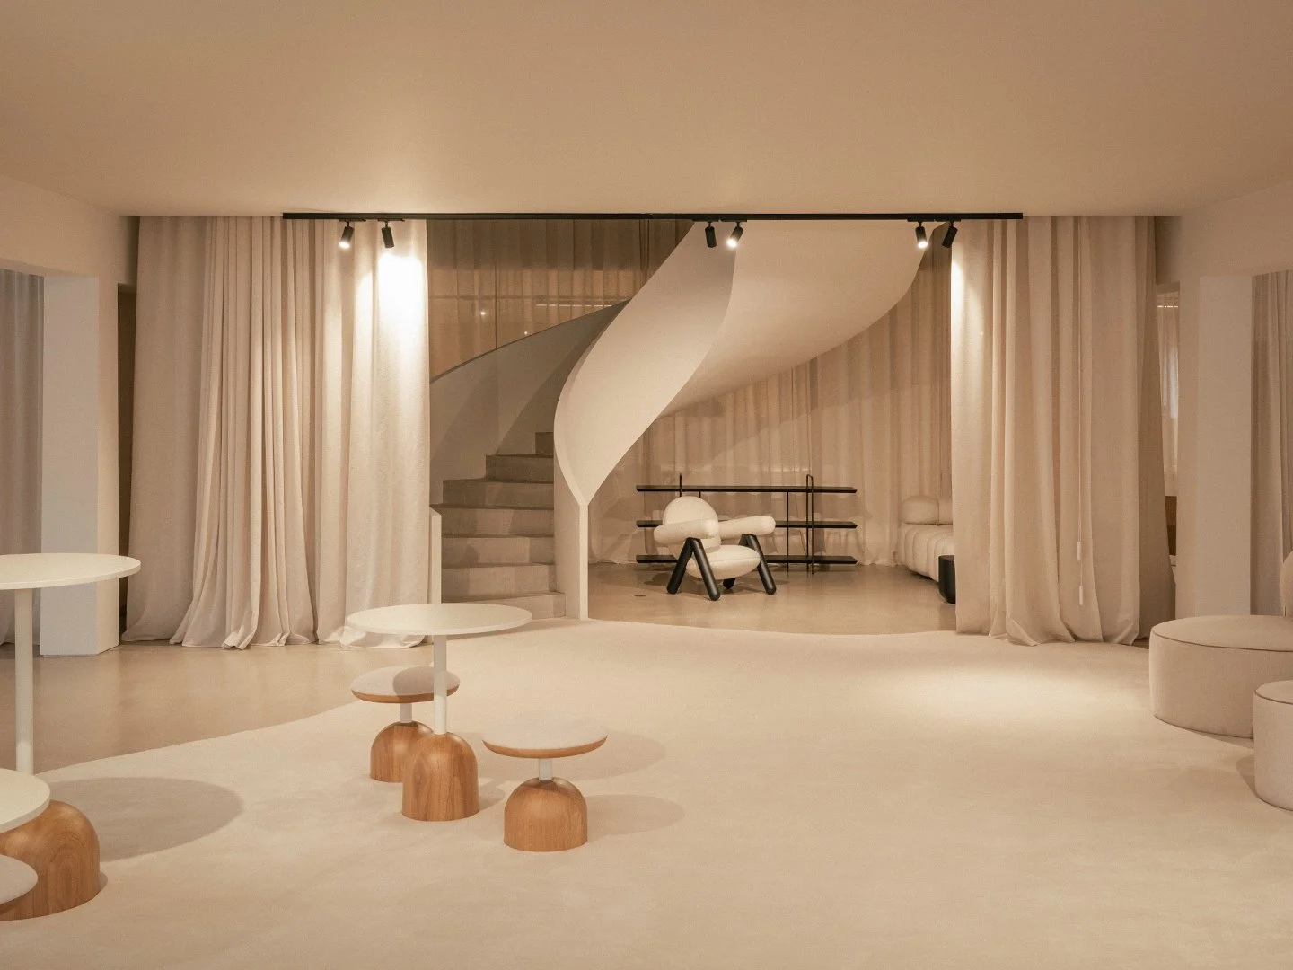
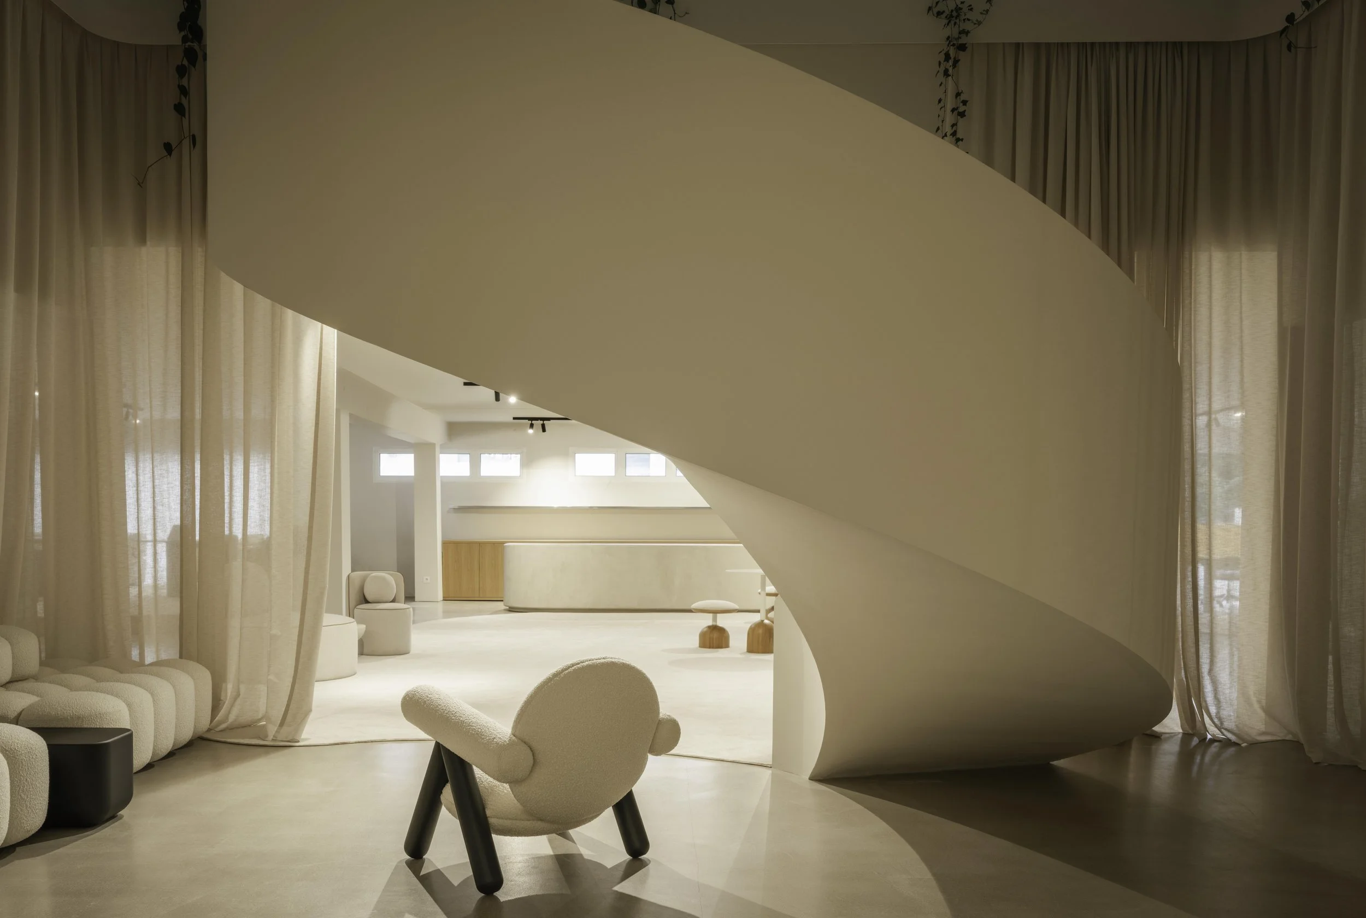
A modern, minimalist interior space featuring a curved staircase, soft beige and white tones, plush seating, sheer curtains, and natural light coming through small rectangular windows.
Empty modern interior with white and beige tones, curved staircase, curtain panels, and minimalist furniture.
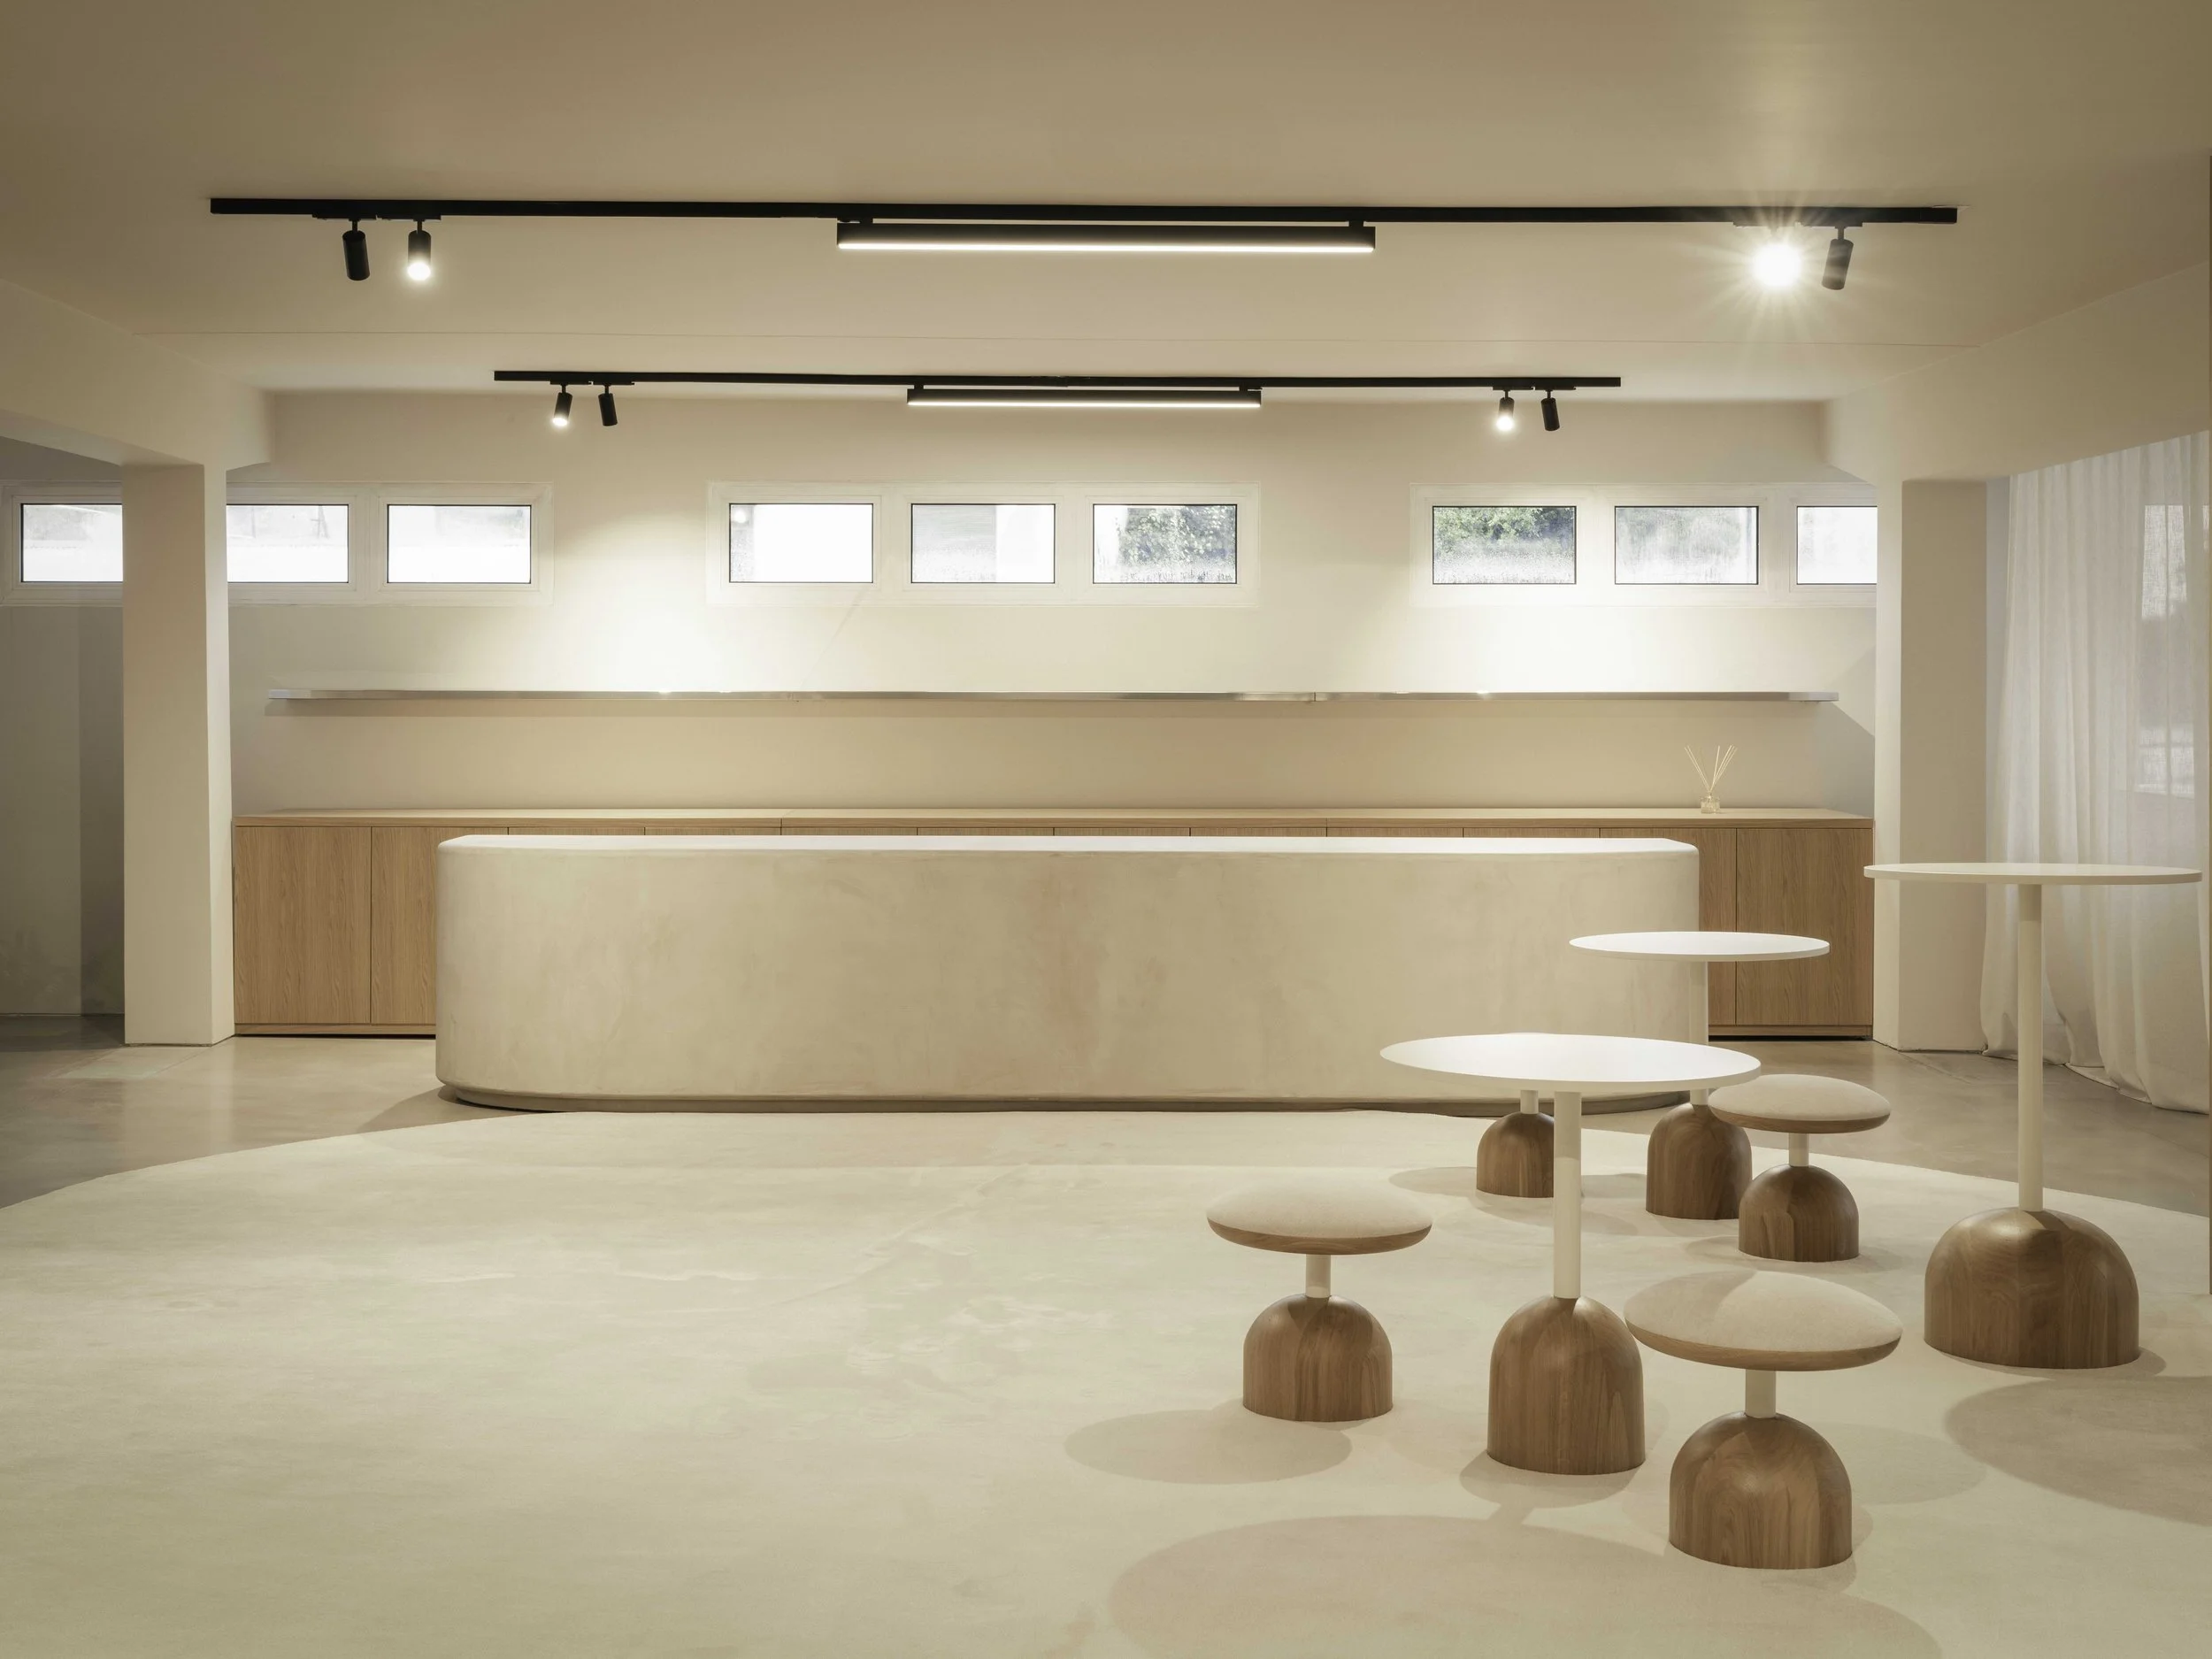
Minimalist interior with a curved wooden reception desk, small round wooden tables with matching seats, a row of narrow windows, and track lighting on the ceiling.
A modern, minimalist interior space with a built-in stage or platform, surrounded by beige curtains and light-colored walls, with plants and a small round table with chairs.